Sunway City, Selangor

Sunway Pyramid Convention Centre backdrop & booth setup.

Sunway Pyramid Convention Centre connects with the mall and neighbouring hotels in Sunway City. Exhibition, conference and banquet layouts should suit the booked hall and its guest approach.

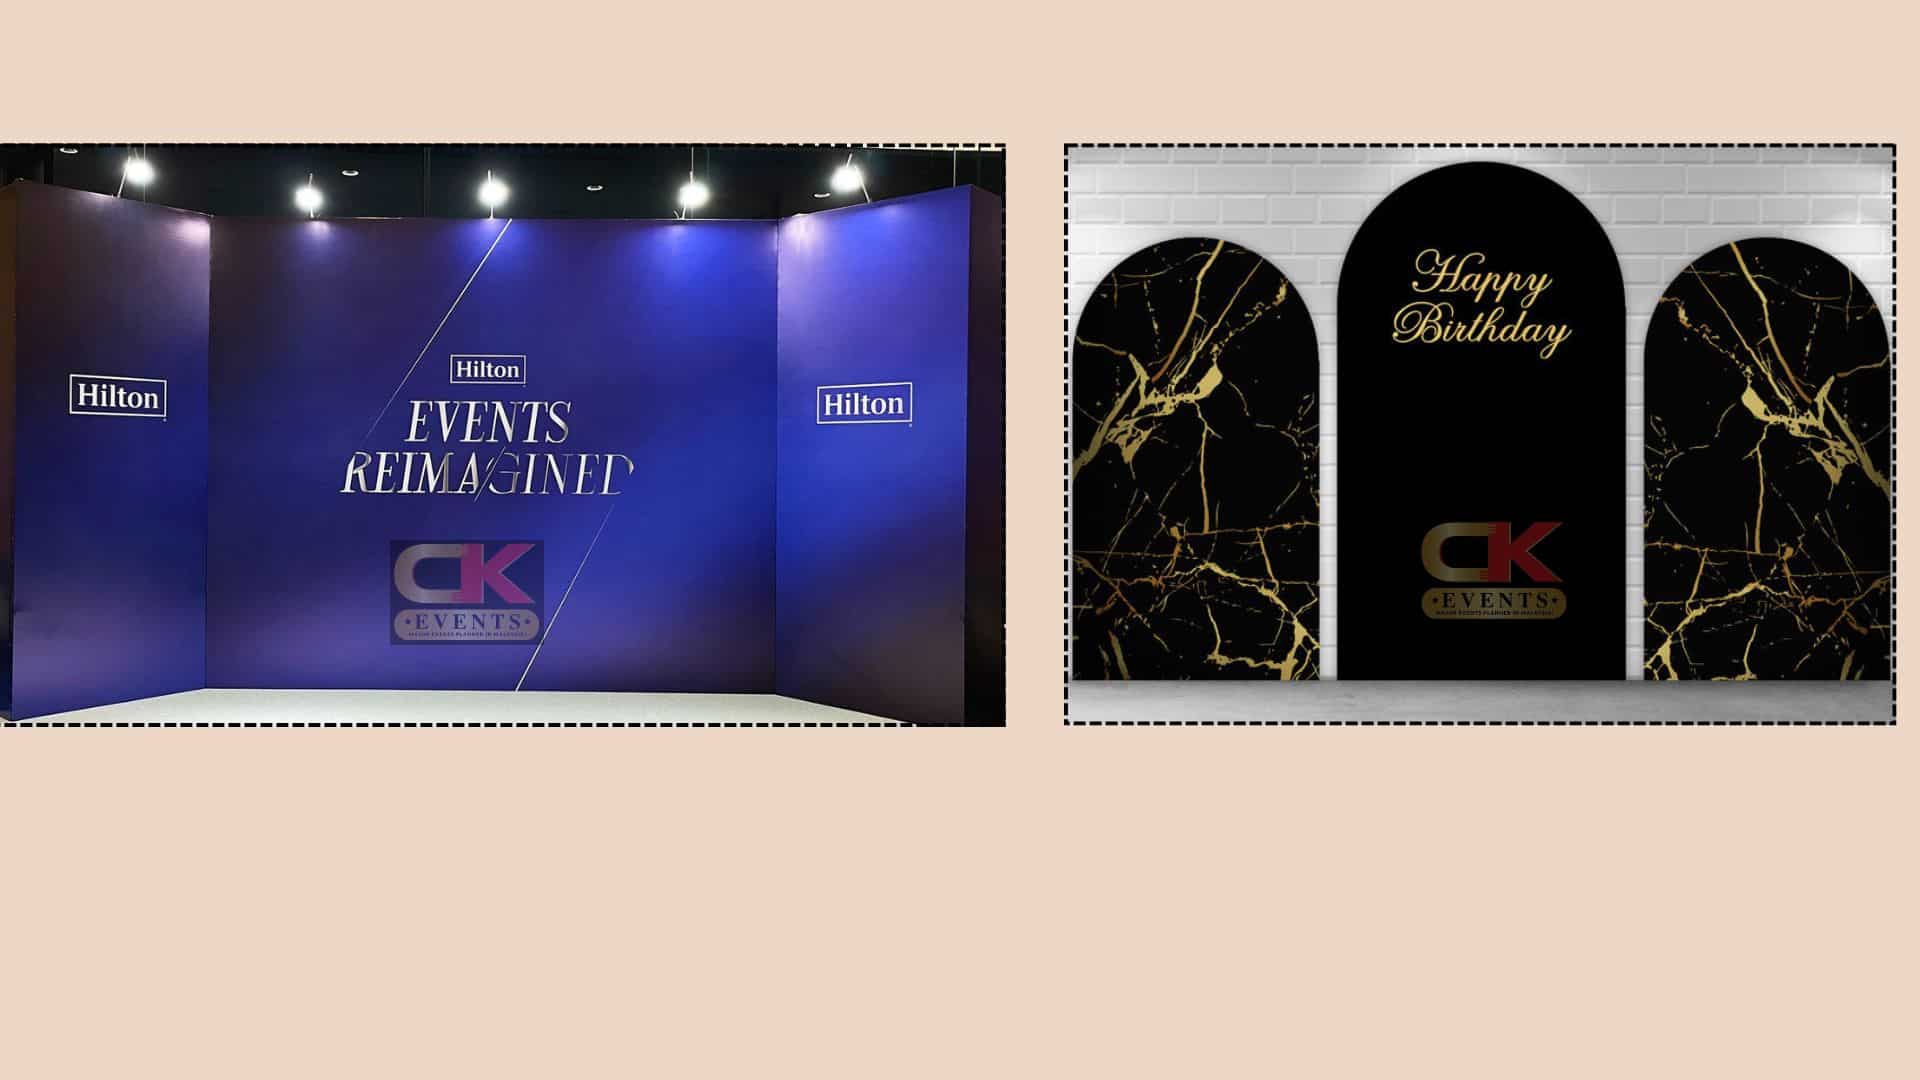
Blue corporate panel wall and black marble-effect birthday arches
Statement panels & sculpted arches

Your event space

Exhibition walls, conference photo areas and gala entrances

  • Include the exact convention room and foyer allocation.
  • Separate the exhibition stand footprint from hospitality or guest-photo zones.
  • Confirm the supplier route independently of the public mall or hotel arrival route.
Venue website & information ↗

For your quotation

Include the details for Sunway Pyramid Convention Centre.

  • Convention room and foyer space
  • Visitor-facing frontage
  • Supplier arrival and dismantling slots

Add your event date, artwork, preferred backdrop size, display items and whether you need installation and dismantling.

Prepare my setup enquiry

Design references

Choose a look for your event.

Explore booth, backdrop and arrival-area styles to adapt to your confirmed space.

Design reference · Display island

Padini

Fashion collection launch

Design reference · Roadshow booth

Sunway Property

Integrated living showcase

Design reference · Photo wall

Secret Recipe

Anniversary celebration

Build a coordinated setup

More than the rear wall.

Shell-scheme backdrop graphics

Coordinate printed rear-wall and side-wall graphics with the organiser’s allocated shell-scheme dimensions.

Custom exhibition booth

Combine a branded rear wall, display plinths, reception counter and meeting area around the approved stand footprint.

Corner and island display

Make the frontage work from more than one aisle, with clear visitor entry points and coordinated graphics.

Useful answers

Sunway Pyramid Convention Centre setup questions

What do you need before quoting a booth?

For Sunway Pyramid Convention Centre, send convention room and foyer space, visitor-facing frontage, supplier arrival and dismantling slots, along with the required graphics, display items and event dates.

Can the backdrop, counter and queue branding match?

A coordinated enquiry can include a rear wall, display plinths, counter wrap, entrance graphics, branded Q poles and barricade covers. Include each item in the requested scope.

Who confirms the stand and venue requirements?

Use the event organiser’s exhibitor manual and the venue’s requirements for your booking. Confirm drawings, approvals, working hours and any appointed-contractor requirements before the build is finalised.